


官方电话:18948357202
商务合作:18948357202
长沙FERR KING
FERR KING设计单位:深圳市新冶组设计顾问有限公司
面积:2000㎡
项目地点:湖南省长沙市
Project name: Changsha FREE KING Bar
Design unit: Shenzhen Xinye Group Design Consultant Co., LTD
Area: 2000 square metres
Completion Date: October 2019
Location: No. 539, Xiangzhang Road, Yuhua District, Changsha city, Hunan Province
FREE KING
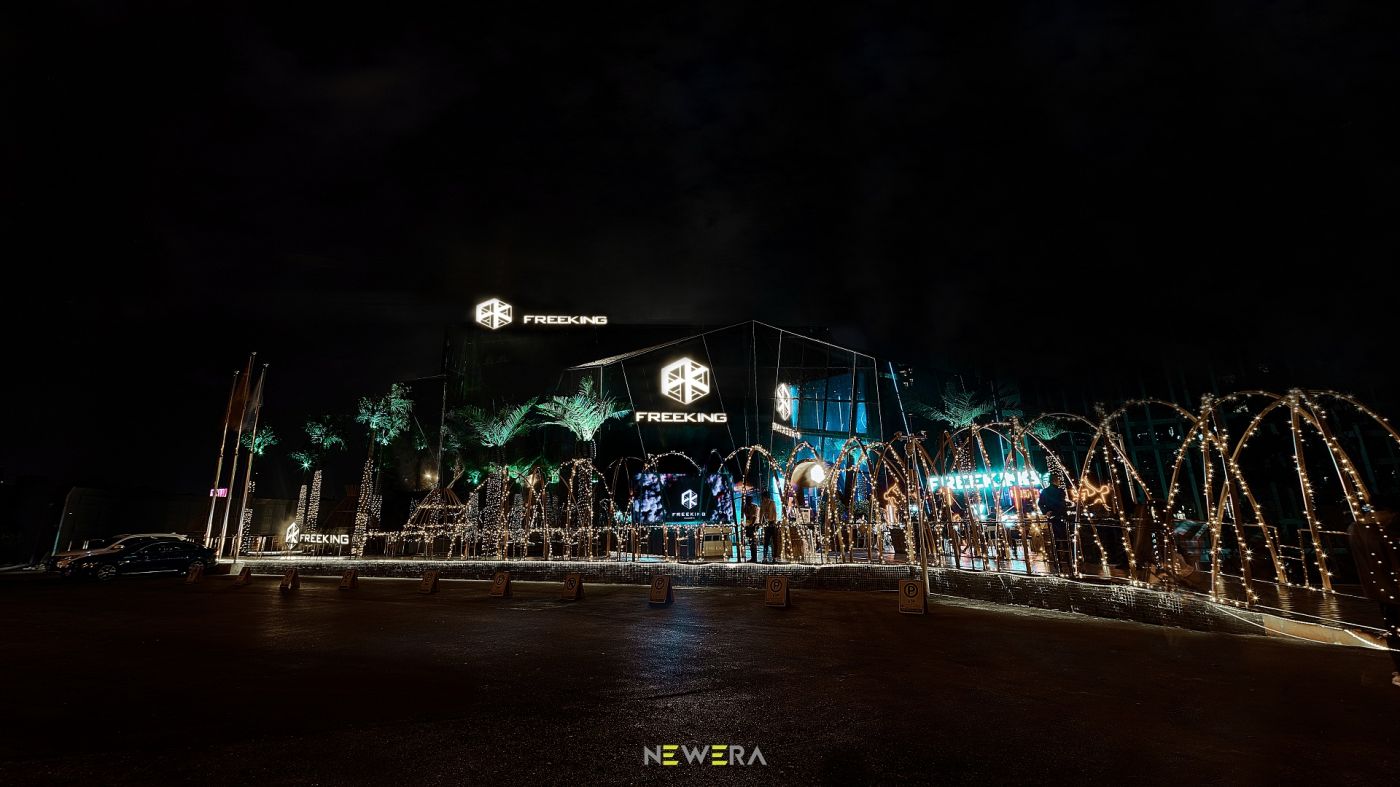
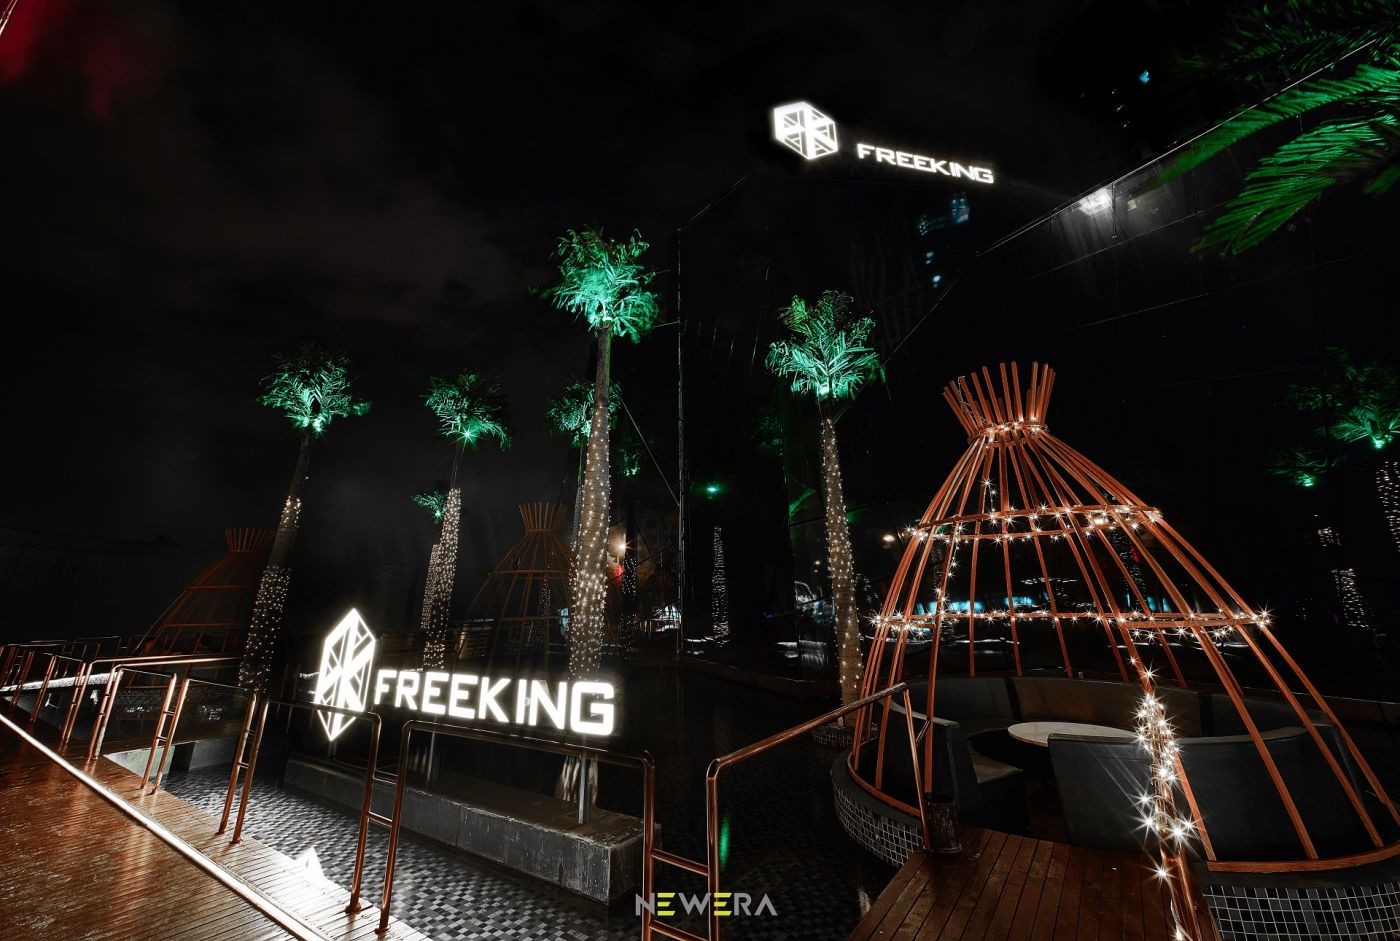
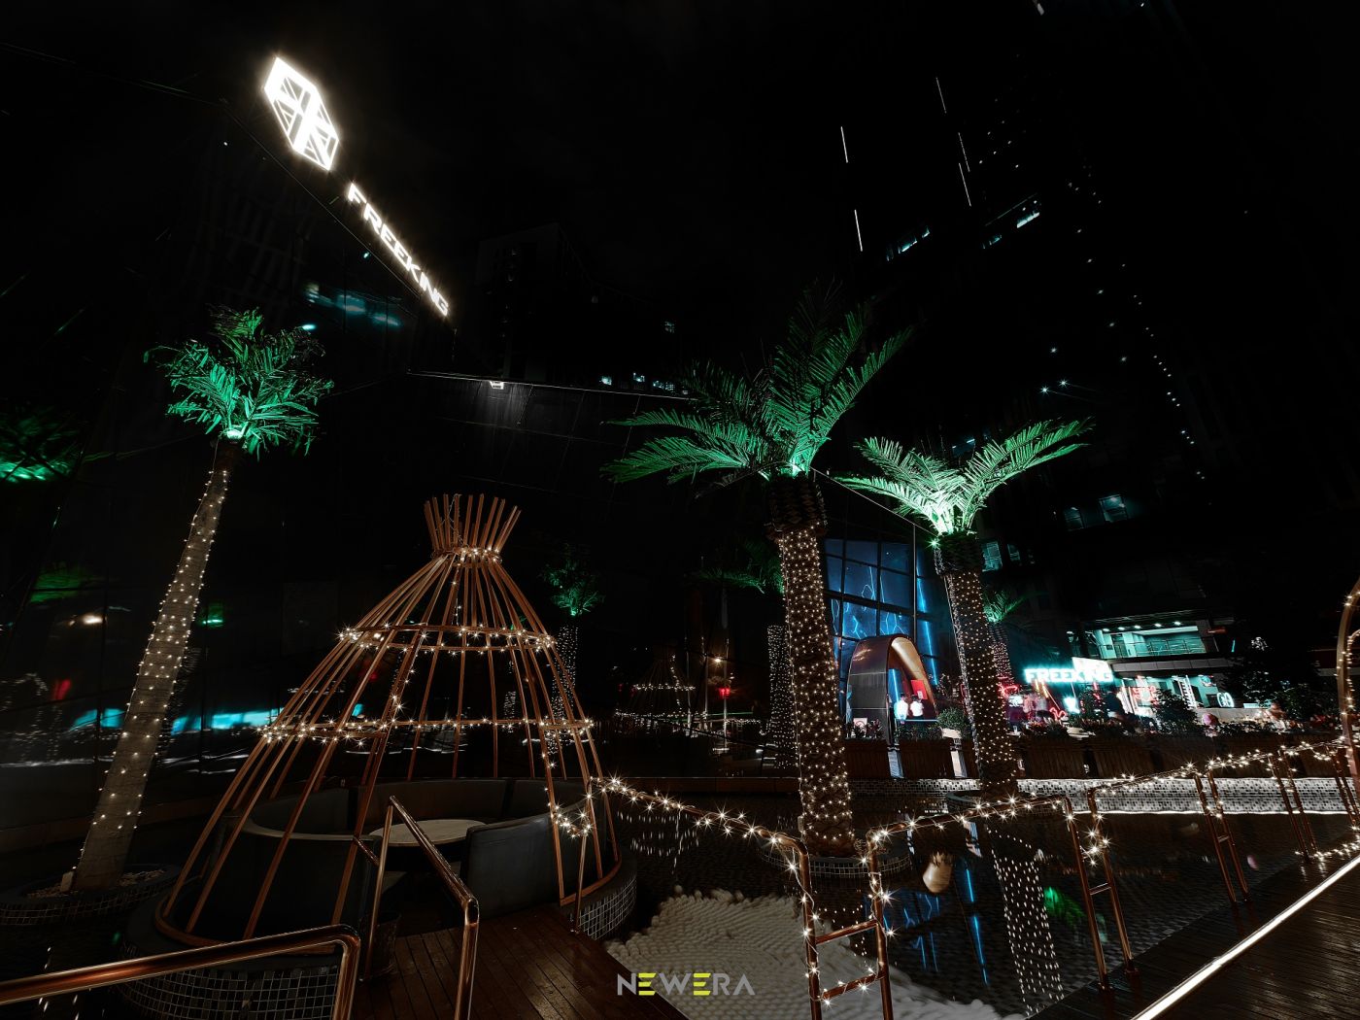
一个外观多变的几何空间建筑
新冶组设计决定采用玻璃作为建筑外墙
打破内外空间的界限
FREE KING
A geometric space with a varied appearance
The design of the new metallurgical group decided to use glass as the exterior wall of the building
Break down the boundaries of inner and outer space
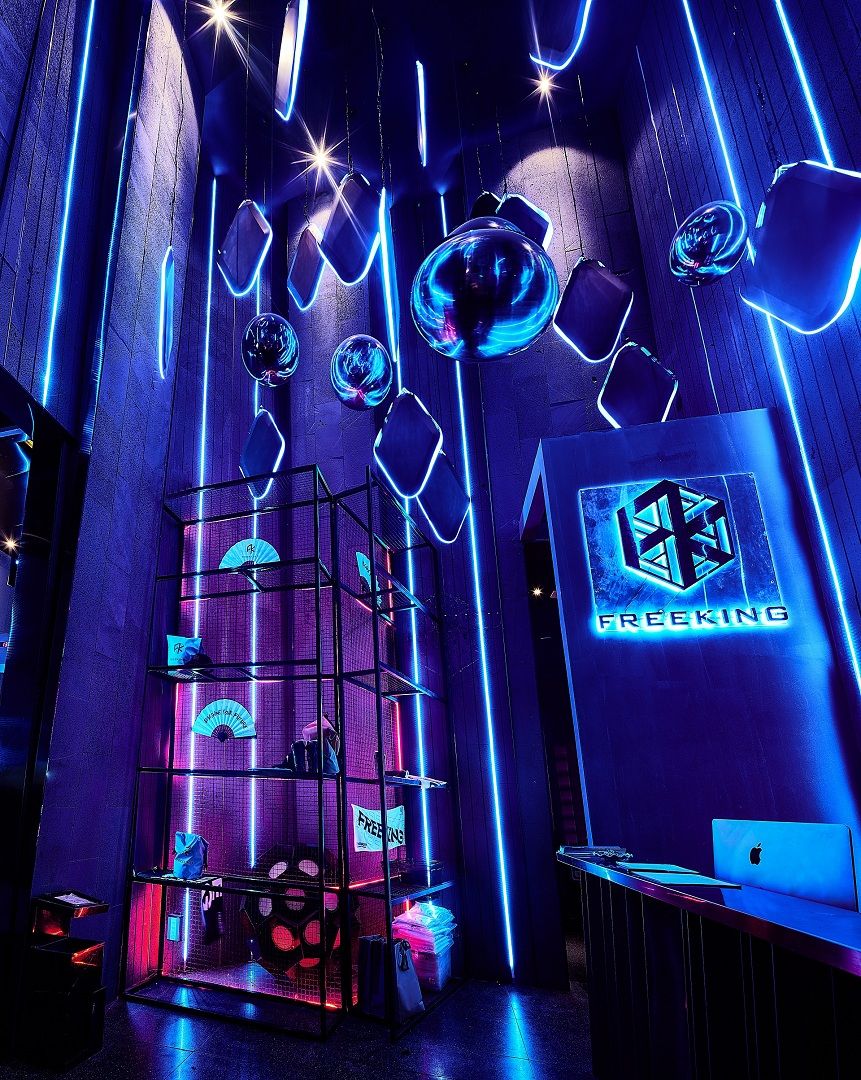
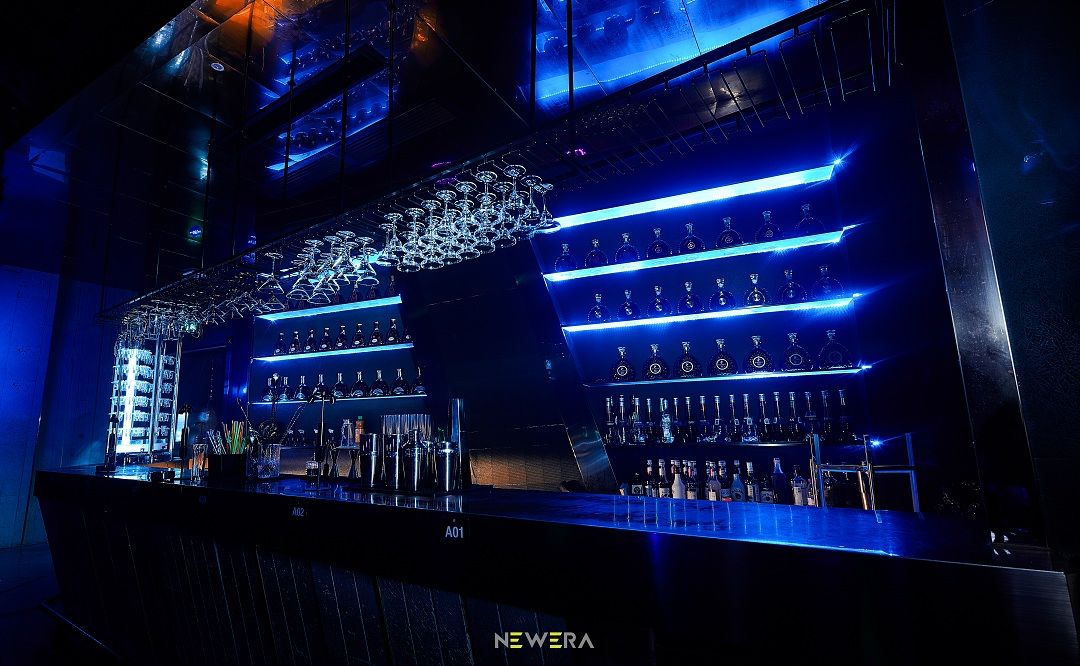
在FREE KING
空间不再是常规、平庸、不可打破的
新冶组设计参考哈迪德空间切割理念
赋予钢筋水泥新的呈现方式
逆转思维
重力可在空中飘浮
人体可被光影声光环绕
In the FREE KING
Space is no longer routine, mediocrity, unbreakable
The design of the new mould group refers to hadid's concept of space cutting
Endows reinforced concrete with new presentation mode
Reverse thinking
Gravity floats in the air
Human body can be surrounded by light, shadow, sound and light
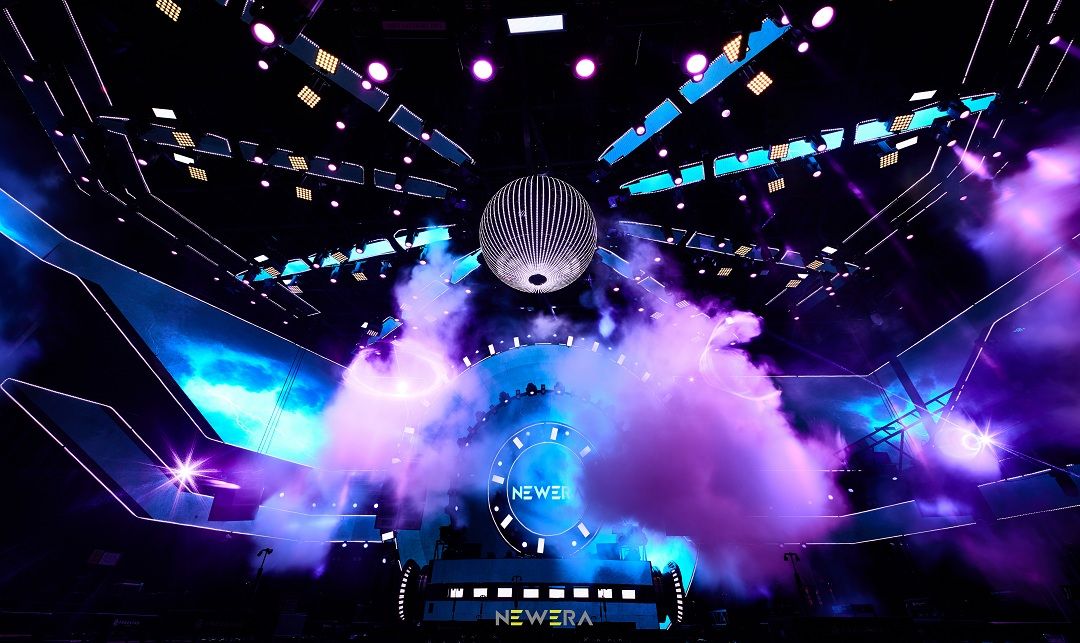
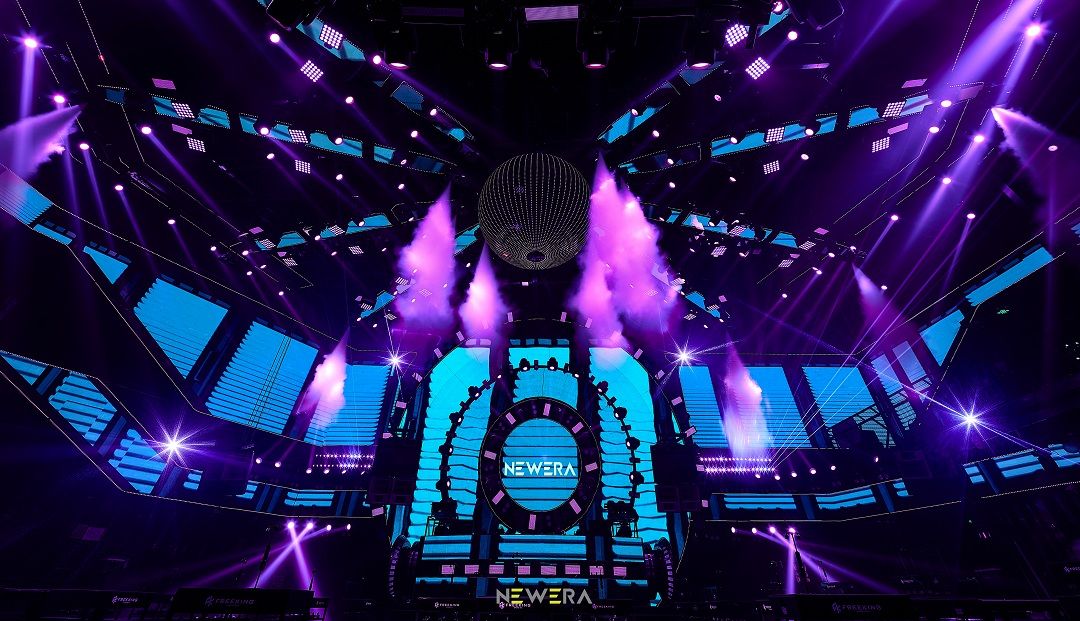
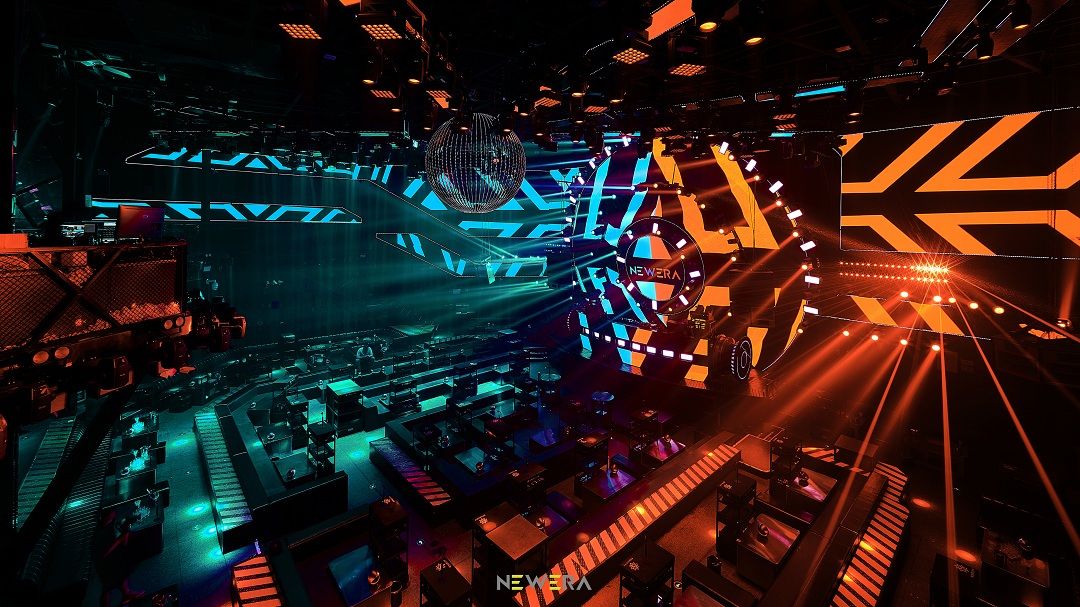
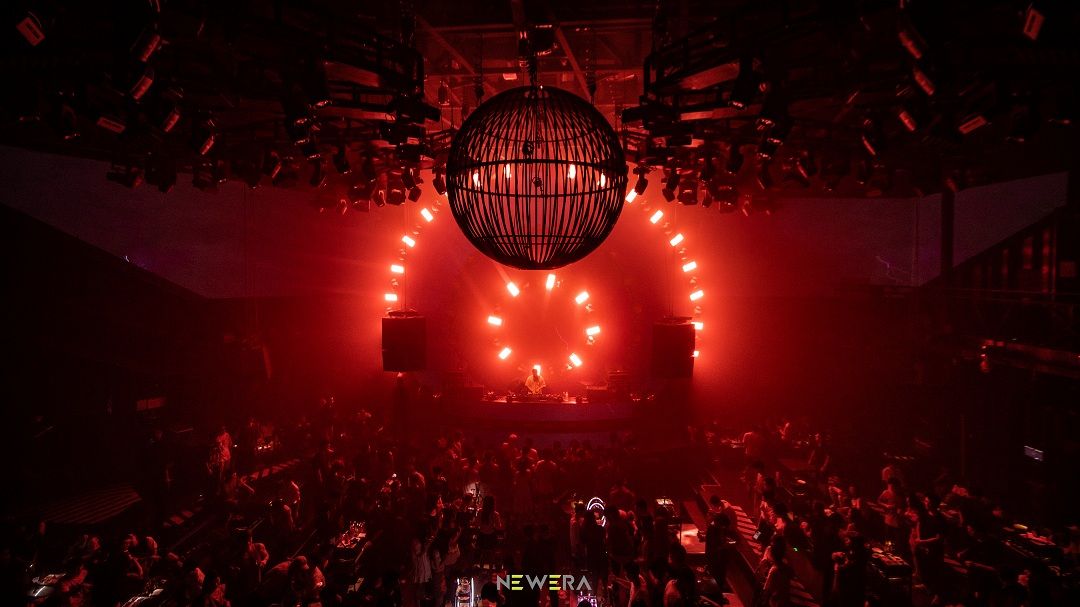
舞台呈现的科技炫彩
体现生光线的幻化之美
全新玩乐革命
一触即发
The stage presents the technology dazzles the color
Embody the beauty of the illusion of light
The New Play Revolution
explosive
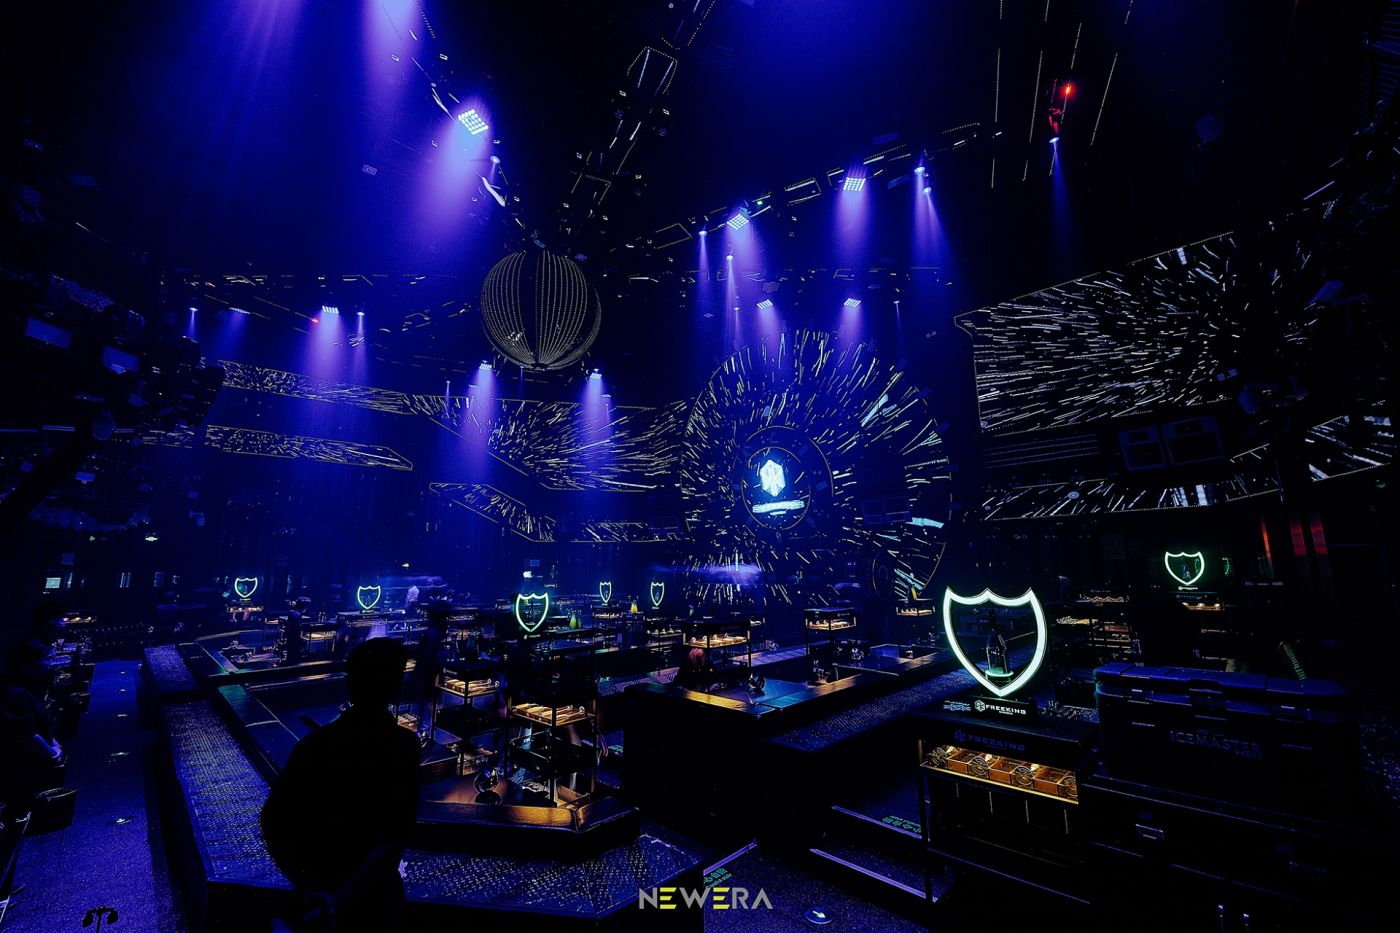
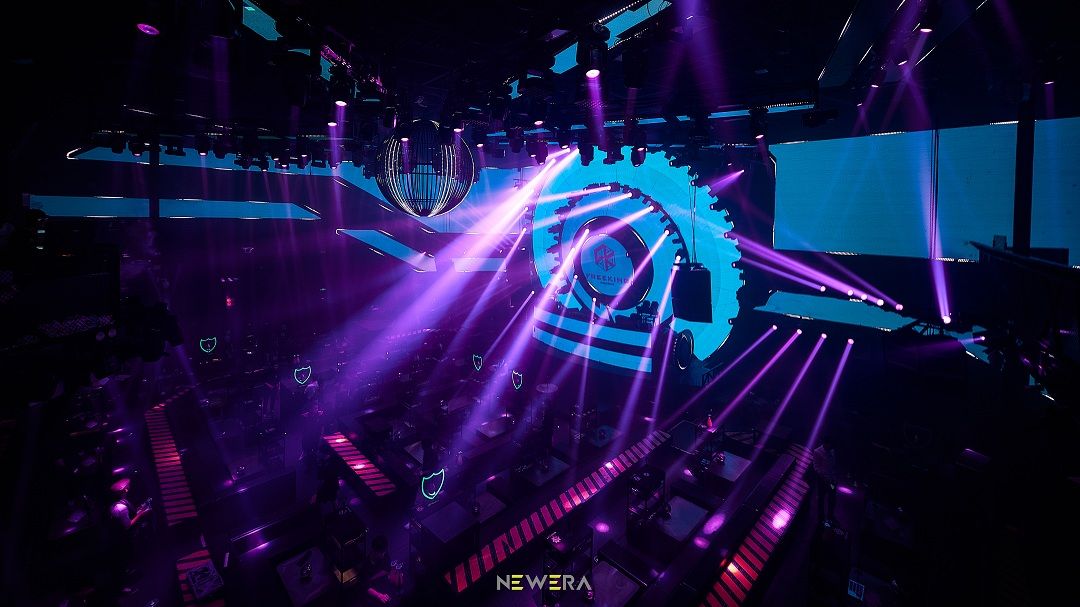
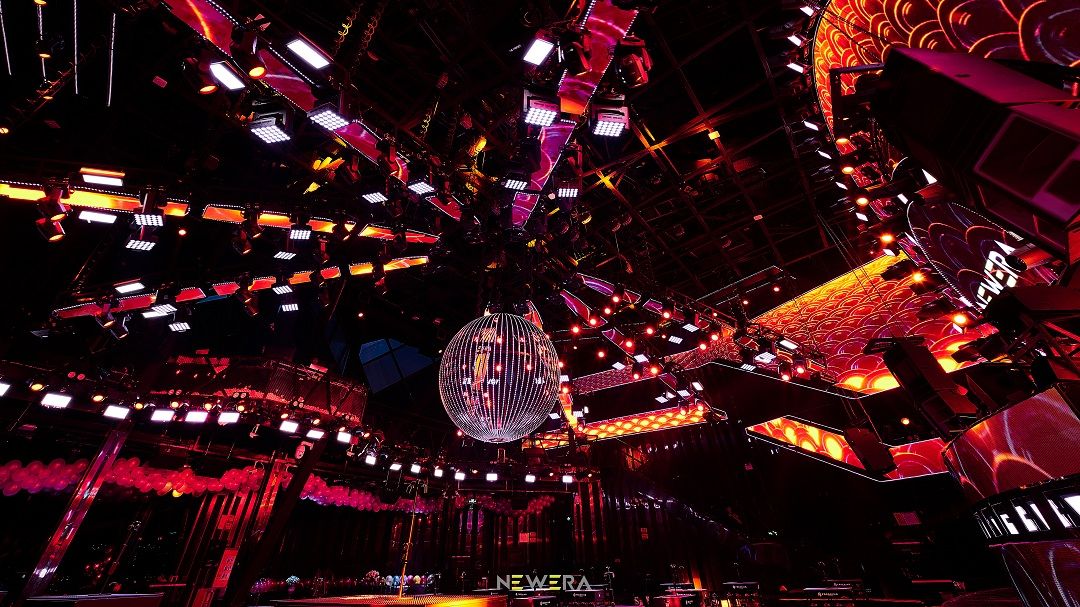
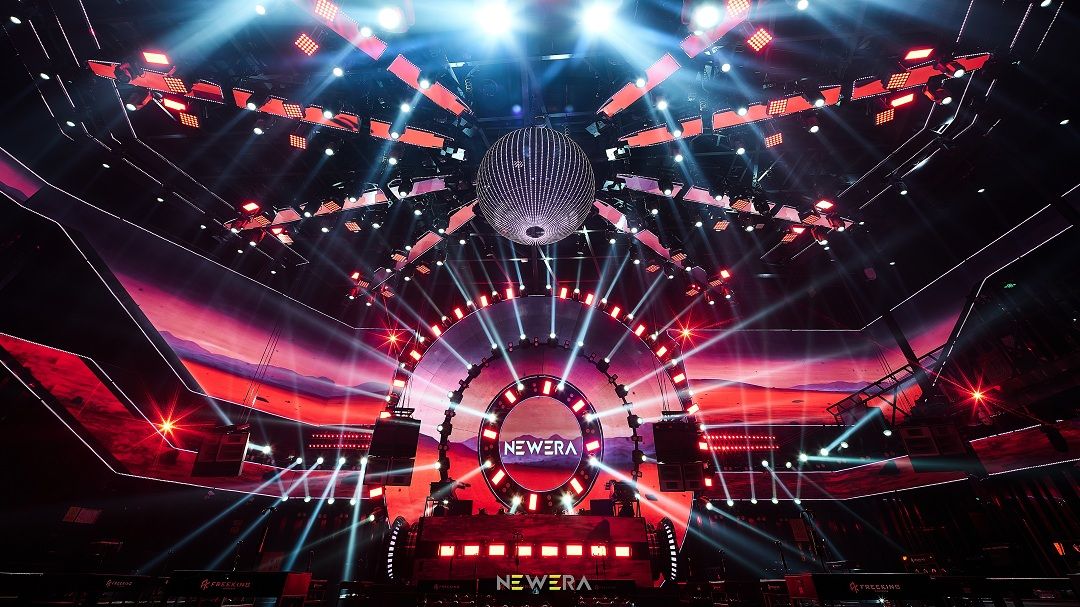
直径十米大圆环屏幕

穹顶采用机械灯臂组成动态空间站
在精心切割的空间里让光影无限变幻
-
Screen with 10 m diameter ring
The dome USES mechanical light arms to form the dynamic space station
Let the light and shadow change infinitely in the carefully cut space



分享到: